


Beskrivning
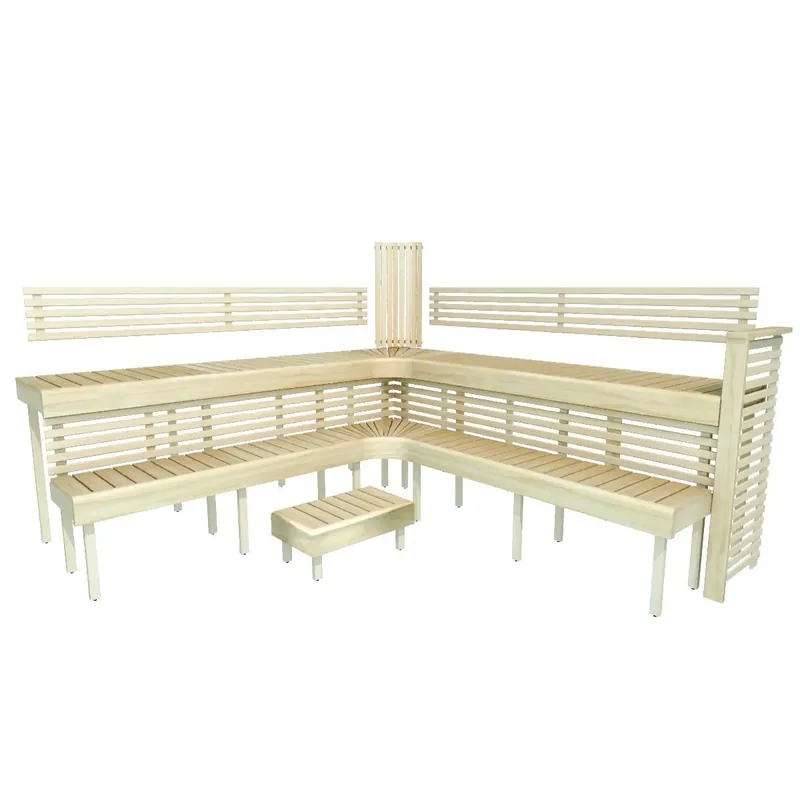
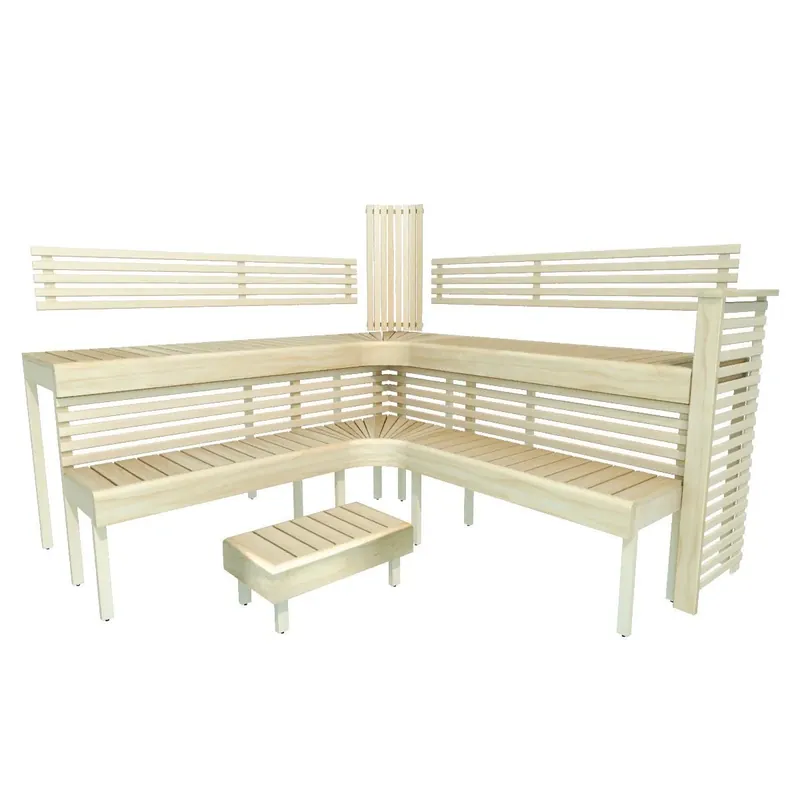
Modular Sauna Bench Set, Premium, Aspen, 2000×2090
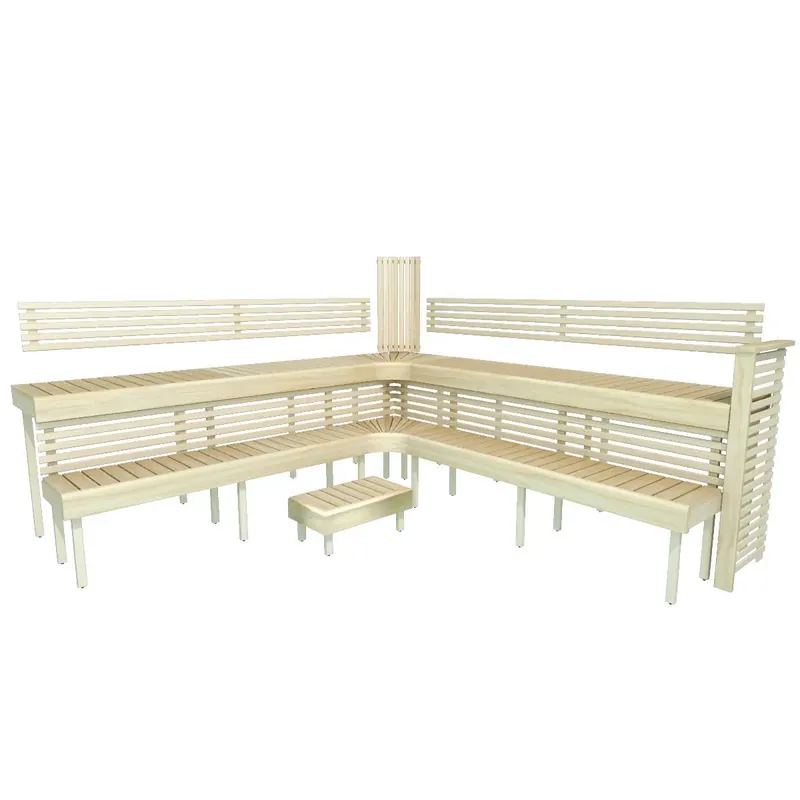
Premium modular aspen bench set for a fast, tidy sauna build. The modules create an ergonomic two-tier corner seating zone with backrests and a decorative front skirt. Premium aspen feels warm, is resin- and splinter-free, withstands sauna conditions and looks contemporary.
Key features
- Material: Premium aspen (bleached-wood look, no resin pockets).
- Structure: modular panels with 90 mm boards and 10 mm service/vent gap.
- Sub-frame: pine 45×75 mm (basic battens included).
- Ergonomics: upper & lower tiers, corner module, backrests, armrest.
- Surface: sanded, ready to install or finish with sauna oil/wax.
- Assembly note: minor trimming recommended for plan-perfect fit.
- Base set size: 2000×2090 (can be adapted to your opening).
Note: The bill of materials below shows the 2400×2490 layout as a reference. For 2000×2090 the list will be adjusted proportionally.
Package contents (2400×2490 reference)
- Backrest 16×300×2050 mm2 pcs
- Corner backrest 28×400×850 mm1 pc
- Modular bench, upper 140×600×1600 mm2 pcs
- Modular bench, lower 140×400×2400 mm1 pc
- Front skirt 14×300×1800 mm2 pcs
- Corner modular bench, upper 140×600×600 mm1 pc
- Corner modular bench, lower 140×400×400 mm1 pc
- Armrest, aspen 20×600×1300 mm1 pc
- Bench legs 28×45×1200 mm12 pcs
- Bench legs 28×45×600 mm4 pcs
- Portable step 700×400×H350 mm1 pc
- Pine frame 45×75×1200 mm2 pcs
Benefits
- Fast install: smart modules, minimal on-site tweaking.
- Comfort: correct geometry, backrests & armrest for relaxed seating.
- Durability: stable aspen, concealed fixings, ventilation gaps.
- Aesthetics: premium board selection, consistent 10 mm spacing.
- Flexibility: easy to scale, add modules, LED lighting, accessories.
Applications
- Private and commercial saunas; refurbishment projects.
- Corner layouts, two-tier solutions, front-skirt finishes.
- LED integration at backrests/risers (per design).
Result
- Warm, smooth benches with no overheating or splinters.
- Ergonomic seating and a clean premium look.
- Stable geometry and easy upkeep.
Ideal for
- Homeowners with in-house saunas.
- SPA areas in boutique hotels, fitness clubs, chalets.
- Designers/builders who value quick, clean installation.
Installation & recommendations
- Wall clearance: 1020 mm for ventilation.
- Suggested heights: upper tier 9001000 mm, lower 430470 mm above finished floor; tier gap 380450 mm.
- Use stainless fasteners; set supports on a level base.
- Dry-fit before finishing; optionally treat with sauna oil/wax.
Custom sizes
Share your cabin dimensions and preferred wood (aspen/alder/thermo-aspen)well prepare a tailored layout and specification.